<-- style PDP --> 1218 Oxlow Drive, Oakville - Detached for sale for $1,249,999
  • new
  • for sale

1218 Oxlow Drive

Oakville, Ontario, L6H 1S2 - College Park

$1,249,999

  • Neighbourhood

    College Park

  • Major Intersection

    Oxford and Oxlow

  • Listed Since: 5 day(s)

  • Last update: 1 day(s) ago

Overview

  • Property Type

    Detached, Sidesplit 4

  • Bedrooms

    3 + 1

  • Bathrooms

    2

  • Basement

    Finished

  • Kitchen

    1

  • Total Parking

    3 (1 Attached Garage)

  • Lot Size

    52.05x112.81 (Feet)

  • Taxes

    $4,899.00 (2025)

  • Type

    Freehold

Property Description

Property description for 1218 Oxlow Drive, Oakville

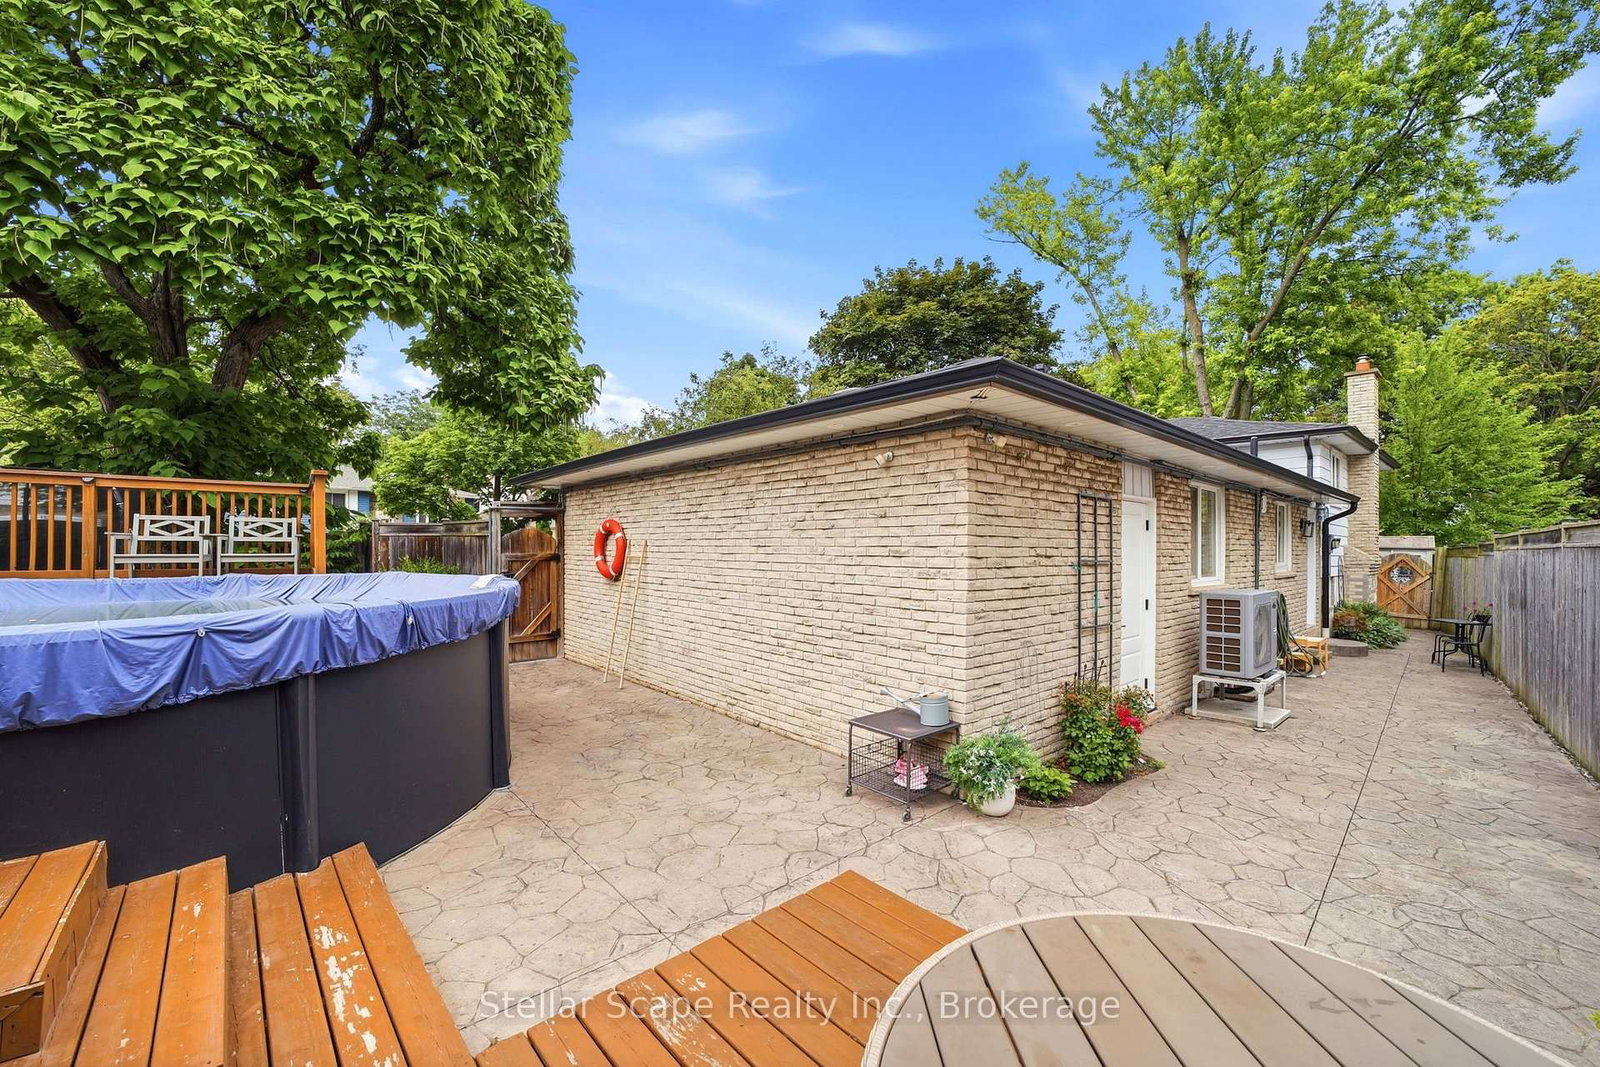
This corner exceptional Sidesplit-4 detached home is beautifully maintained, offering both tranquility and curb appeal in the mature College Park neighbourhood. Tucked away in a highly desirable setting, this property provides an unbeatable location within walking distance of Sunningdale Public School, White Oaks Secondary School and the Oakville Golf Club. Featuring 4 Bedrooms and 3 Distinct Living Areas, this layout offers the perfect balance of private retreats and open, communal gathering spaces. The fantastic main floor layout features L-shaped living and dining rooms with hardwood floors, seamlessly flowing into an updated white eat-in kitchen. Showcasing meticulous care and attention to detail, the kitchen has been elevated with a recent gourmet JennAir appliance package, including a premium induction cooktop Surrounded by mature trees and shrubs, the outdoor space is spectacular. It creates a truly private backyard retreat featuring a stamped concrete patio, an in-ground swimming pool with a brand-new liner (installed 2025), and a custom built-in pool deck complete with a gazebo (2021)-offering ample room for entertaining, relaxing, or family enjoyment. Move-in ready, the home features substantial recent investments in modern efficiency and comfort. Thoughtful mechanical upgrades include a new Napoleon hybrid heat pump (2024), an integrated HVAC UV light filter for pristine indoor air quality, and new smart Maytag laundry appliances (2024).

Listed by Stellar Scape Realty Inc.

  • MLS #

    W13674510

  • Sq. Ft

    1100-1500

  • Sq. Ft. Source

    MLS

  • Lot Irregularities

    n/a

  • Year Built

    Available Upon Request

  • Pool

    Abv Grnd

  • Drive

    Covered, Private

  • Garage

    Attached, 1 spaces

  • Total Parking

    3

  • Family Room

    Y

  • Den

    Y

  • Exterior

    Alum Siding

  • Fireplace

    Y

  • Roof

    Asphalt Shingle

  • Foundation

    Concrete

  • Elevator

    n/a

  • Water View

    n/a

  • Laundry Level

    Lower

  • Heat

    Forced Air

  • A/C

    Central Air

  • Water

    Municipal

  • Water Supply

    n/a

  • Sewers

    Sewers

  • Central Vac

    N

  • Dining

    2.82 x 2.9 ft Ground level

  • Kitchen

    4.66 x 3.73 ft Ground level

  • Br

    3.82 x 3.26 ft Upper level

  • 2nd Br

    3.86 x 2.7 ft Upper level

  • 3rd Br

    3.29 x 2.86 ft Upper level

  • Family

    5.84 x 3.66 ft Lower level

  • 4th Br

    4.17 x 3.59 ft Upper level

  • Rec

    7.29 x 3.54 ft Lower level

  • MLS #

    W13674510

  • Sq. Ft

    1100-1500

  • Sq. Ft. Source

    MLS

  • Lot Irregularities

    n/a

  • Year Built

    Available Upon Request

  • Pool

    Abv Grnd

  • Drive

    Covered, Private

  • Garage

    Attached, 1 spaces

  • Total Parking

    3

  • Family Room

    Y

  • Den

    Y

  • Exterior

    Alum Siding

  • Fireplace

    Y

  • Roof

    Asphalt Shingle

  • Foundation

    Concrete

  • Elevator

    n/a

  • Water View

    n/a

  • Laundry Level

    Lower

  • Heat

    Forced Air

  • A/C

    Central Air

  • Water

    Municipal

  • Water Supply

    n/a

  • Sewers

    Sewers

  • Central Vac

    N

  • Dining

    2.82 x 2.9 ft Ground level

  • Kitchen

    4.66 x 3.73 ft Ground level

  • Br

    3.82 x 3.26 ft Upper level

  • 2nd Br

    3.86 x 2.7 ft Upper level

  • 3rd Br

    3.29 x 2.86 ft Upper level

  • Family

    5.84 x 3.66 ft Lower level

  • 4th Br

    4.17 x 3.59 ft Upper level

  • Rec

    7.29 x 3.54 ft Lower level

Thinking of Selling?

Find Out Your Home’s Value in Today’s Market!

No Email or Signup is required to view your home estimate.

estimate your home value

Contact Manoj Kukreja

Sales Representative,
Century 21 People’s Choice Realty Inc.,
Brokerage
(647) 576 - 2100

Manoj profile avatar

Property History

Property history for 1218 Oxlow Drive, Oakville

This property has been sold 3 times before. Create your free account to explore sold prices, detailed property history, and more insider data.

Sign In / Register

Mortgage Calculator

This data is for informational purposes only.

Mortgage Payment per month

Principal Amount

Interest

Total Payable

Amortization

Amortization

Closing Cost Calculator

This data is for informational purposes only.

Closing Cost Total for this property

Total Cash flow for purchasing this property

Down Payment(%)*
Additional information

Provincial Land Transfer Tax

Ontario Land Transfer Tax Rebate

Toronto Land Transfer Tax

Toronto Land Transfer Tax Rebate

PST on CMHC Insurance Premium

Lawyer Fees

$2,825

Government Registration Fee's

$164

Title Insurance

Closing Cost Total

Total Cash flow for purchasing this property

Provincial Land Transfer Tax

Ontario Land Transfer Tax Rebate

Toronto Land Transfer Tax

Toronto Land Transfer Tax Rebate

PST on CMHC Insurance Premium

Lawyer Fees

$2,825

Government Registarion Fee's

$164

Title Insurance

Down Payment(%)*

* A down payment of less than 20% is permitted only for first-time home buyers purchasing their principal residence. The minimum down payment required is 5% for the portion of the purchase price up to $500,000, and 10% for the portion between $500,000 and $1,500,000. For properties priced over $1,500,000, a minimum down payment of 20% is required.

Thinking of Selling?

Find Out Your Home’s Value in Today’s Market!

No Email or Signup is required to view your home estimate.

estimate your home value

Contact Manoj Kukreja

Sales Representative, Century 21 People’s Choice Realty Inc., Brokerage
(647) 576 - 2100

Manoj profile avatar

Recent Sold Listings in College Park, Oakville

Popular Cities